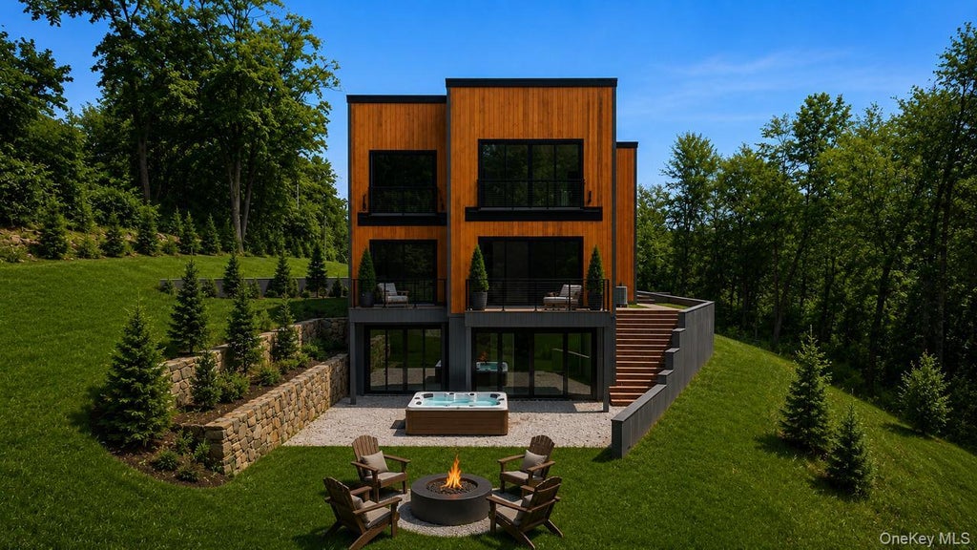
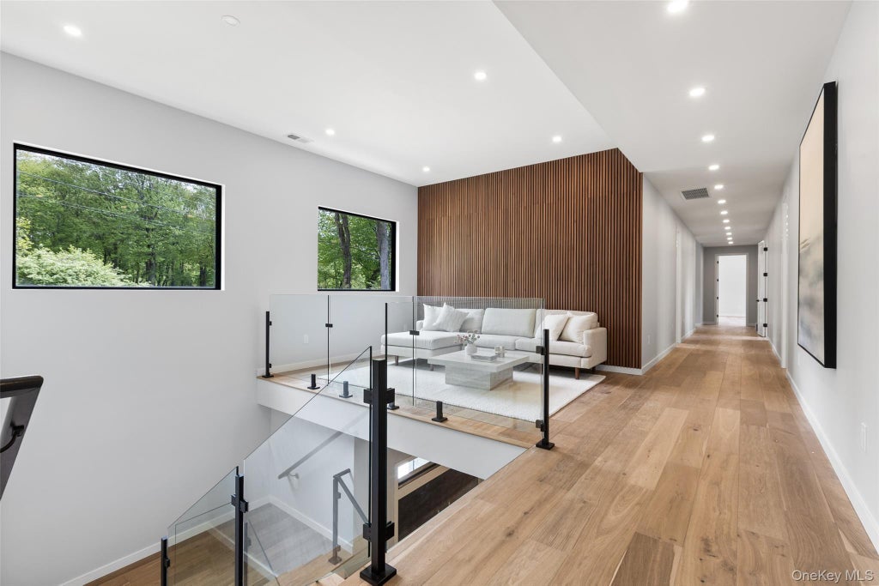
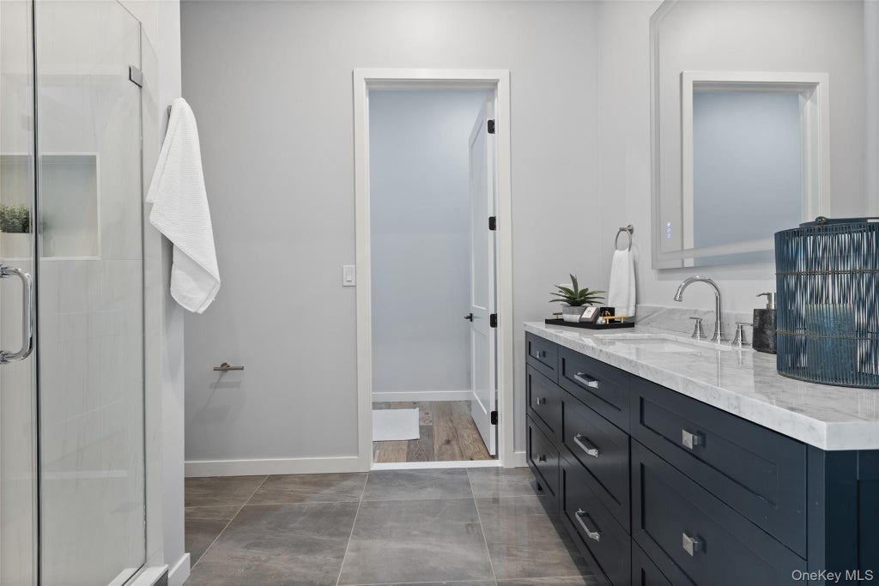
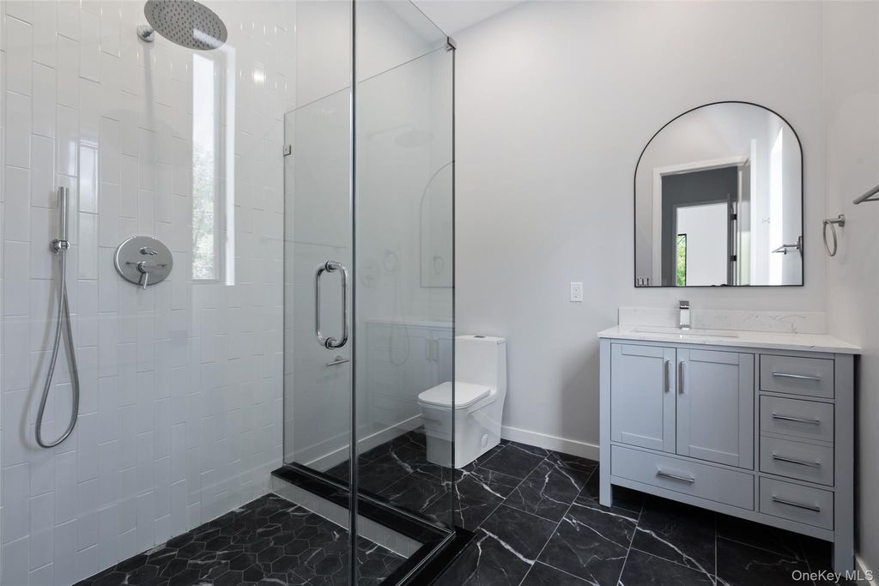
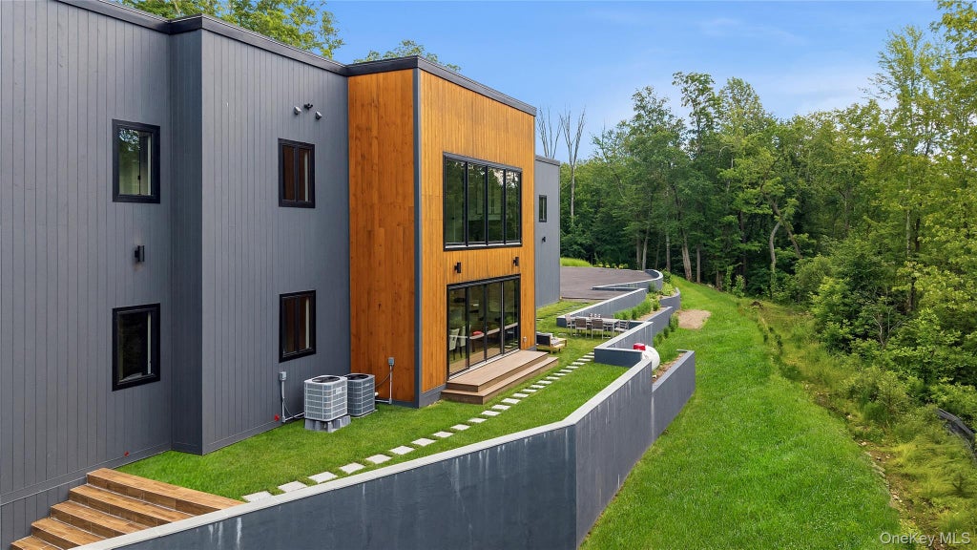
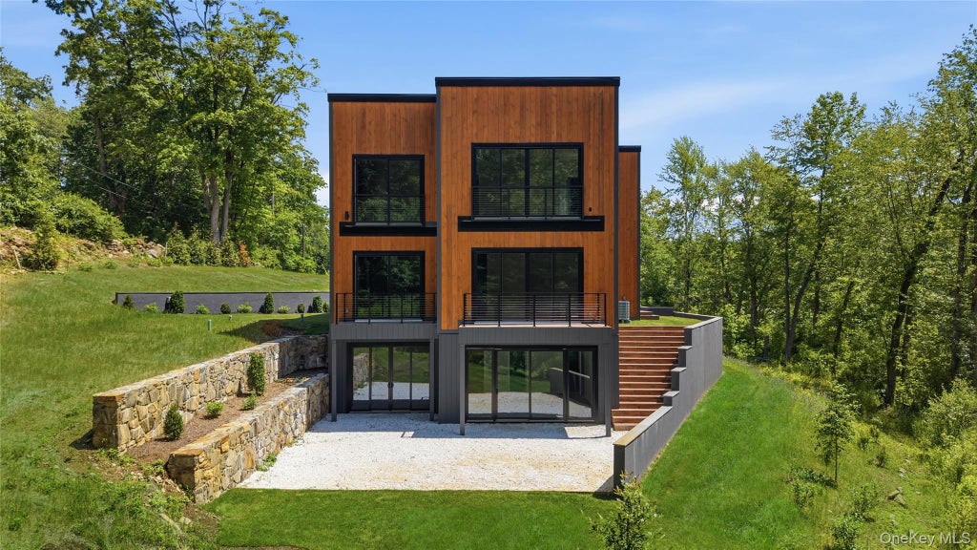
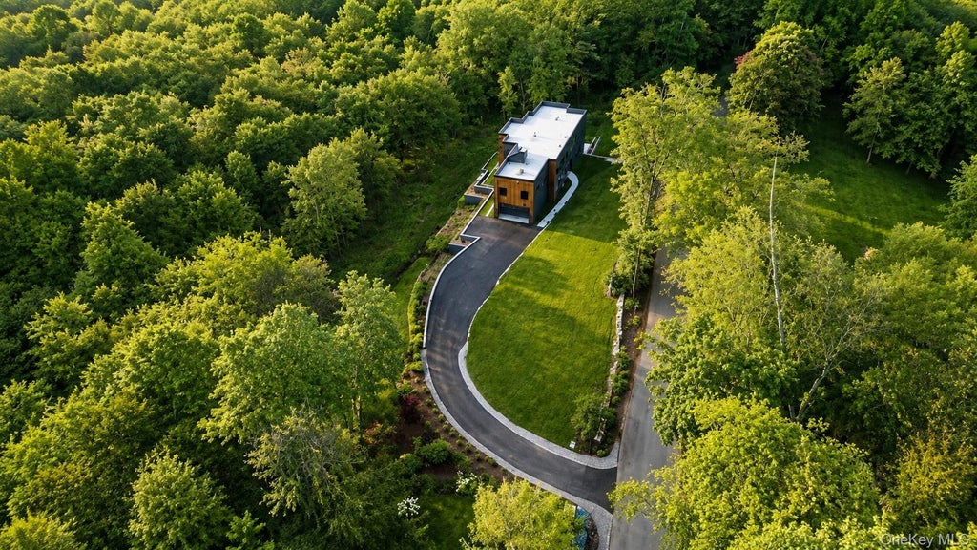
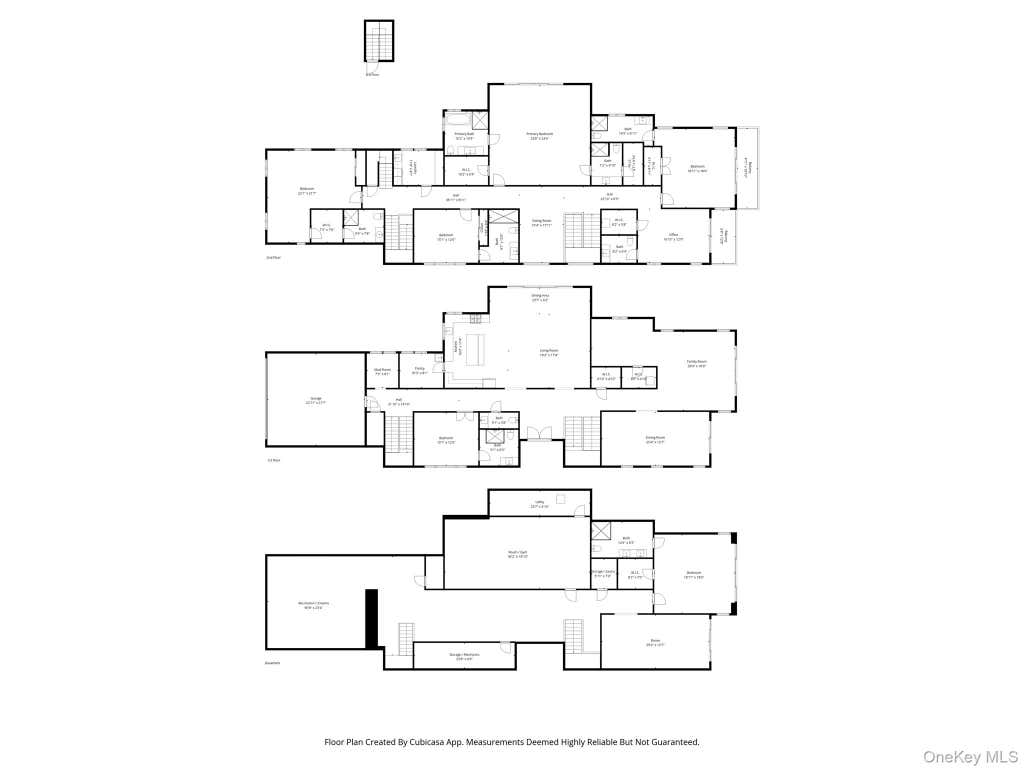
41 Mead Road is an exceptionally custom-built contemporary residence that blends architectural sophistication with serene natural beauty. Sitting on 3.98 acres with a total interior area of 10,824 square feet with expansive open-concept living areas designed for modern luxury living. Offering 6 generously sized bedrooms and 7 full bathrooms with 2 additional half baths, thoughtfully designed for everyday comfort and entertainment.
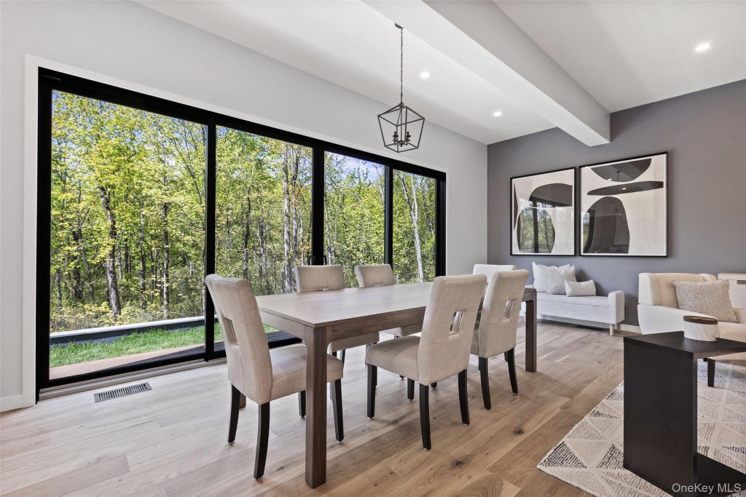
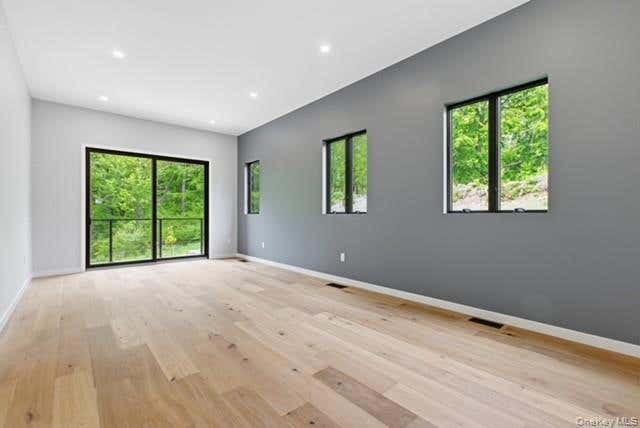
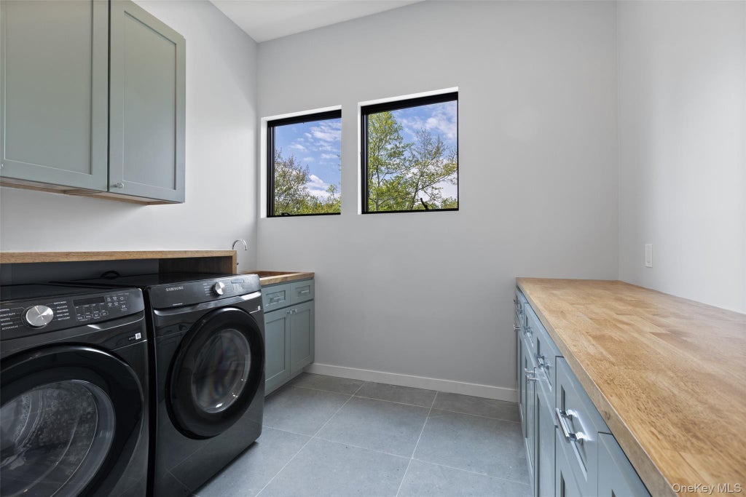
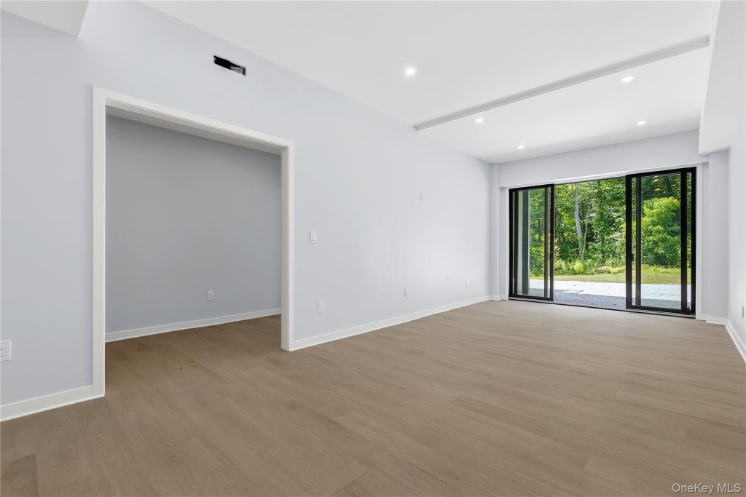
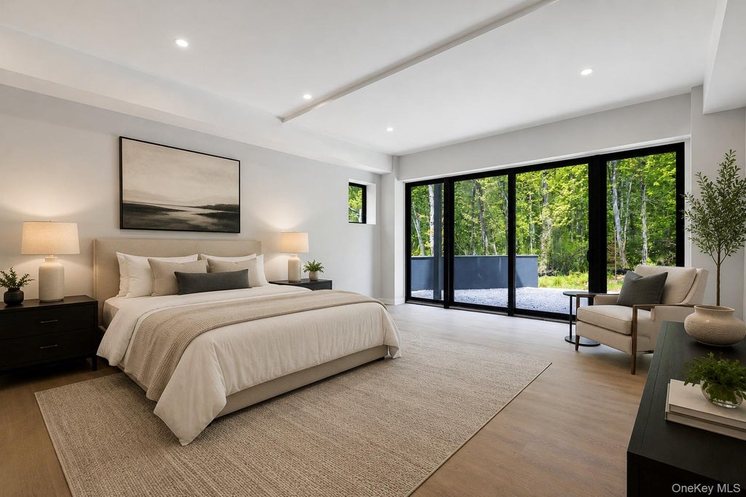
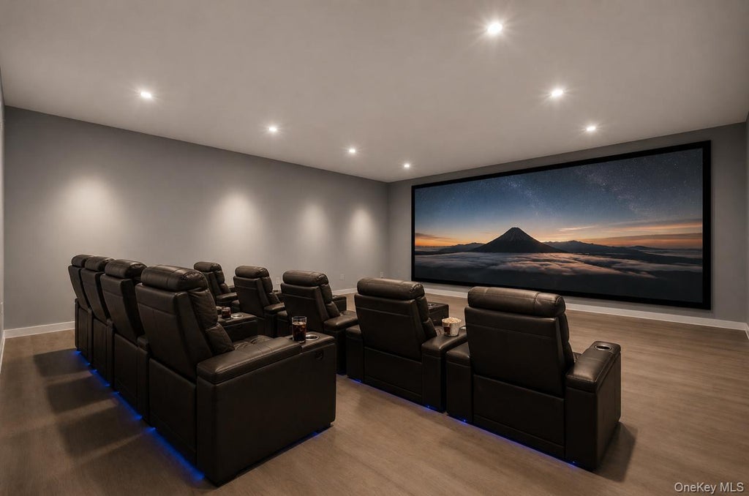
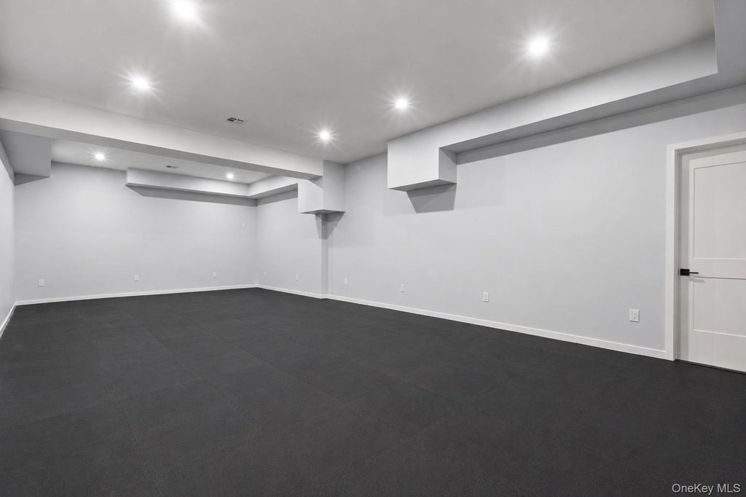
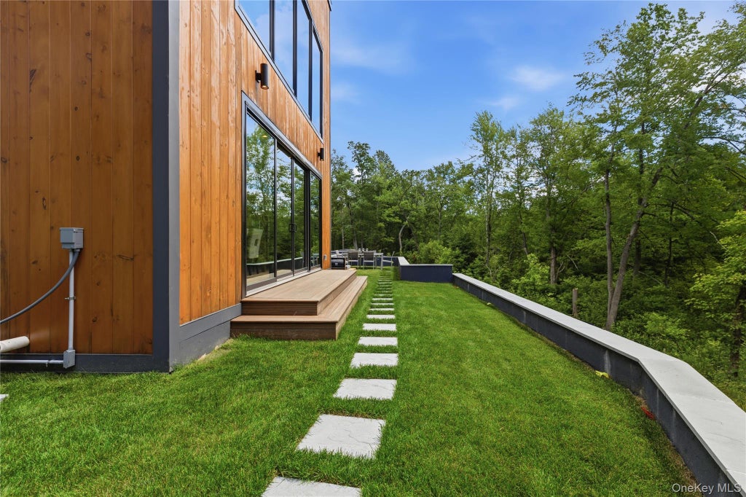
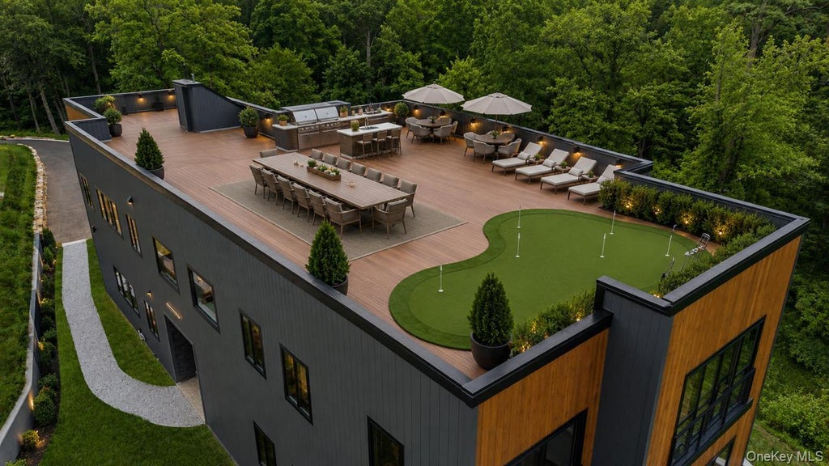
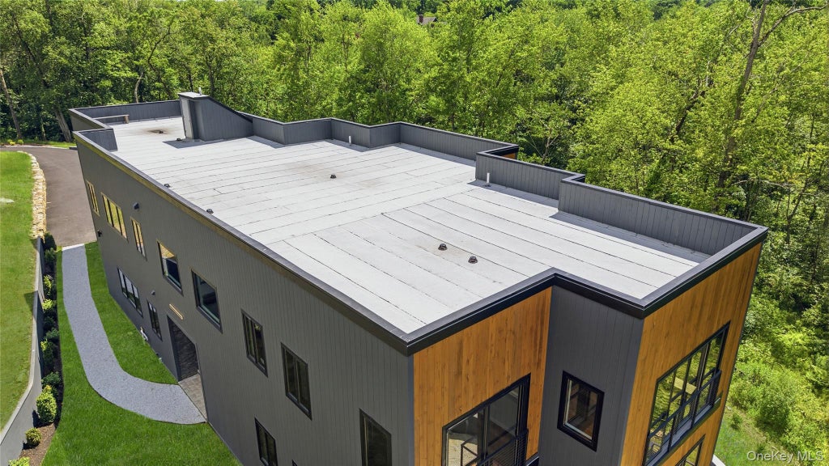
Surrounded by lush greenery, the floor to ceiling windows seamlessly blend indoor and outdoor living showcasing abundant natural light and serene views throughout. Features include plentiful storage throughout, including a well-appointed mudroom designed for effortless everyday functionality and organization. Beautiful office space with a balcony overlooking nature. Additional convertible spaces provide exceptional flexibility for customized lifestyle and entertainment areas, with the potential for a private sauna, cinema, recreation lounge, wellness retreat, or expansive secondary living spaces. A unique opportunity exists to expand the outdoor entertaining space with a potential 3,500-square-foot rooftop deck.
Additional highlights include proximity to the Armonk town center and North Castle's nature preserves, hiking trails, and golf courses. Convenient access to White Plains, Greenwich, and NYC makes this home a rare offering in one of Westchester's most sought-after communities.
Some Pictures are Virtually Staged
Property Type(s):
Single Family
|
Last Updated
|
10/13/2026
|
Year Built
|
2026
|
|
Garage Spaces
|
2.0
|
County
|
Westchester
|
SCHOOLS
| Elementary School |
Coman Hill |
| Jr. High School |
H C Crittenden Middle School |
| High School |
Byram Hills High School |
Additional Details
| AIR |
Central Air |
| AIR CONDITIONING |
Yes |
| APPLIANCES |
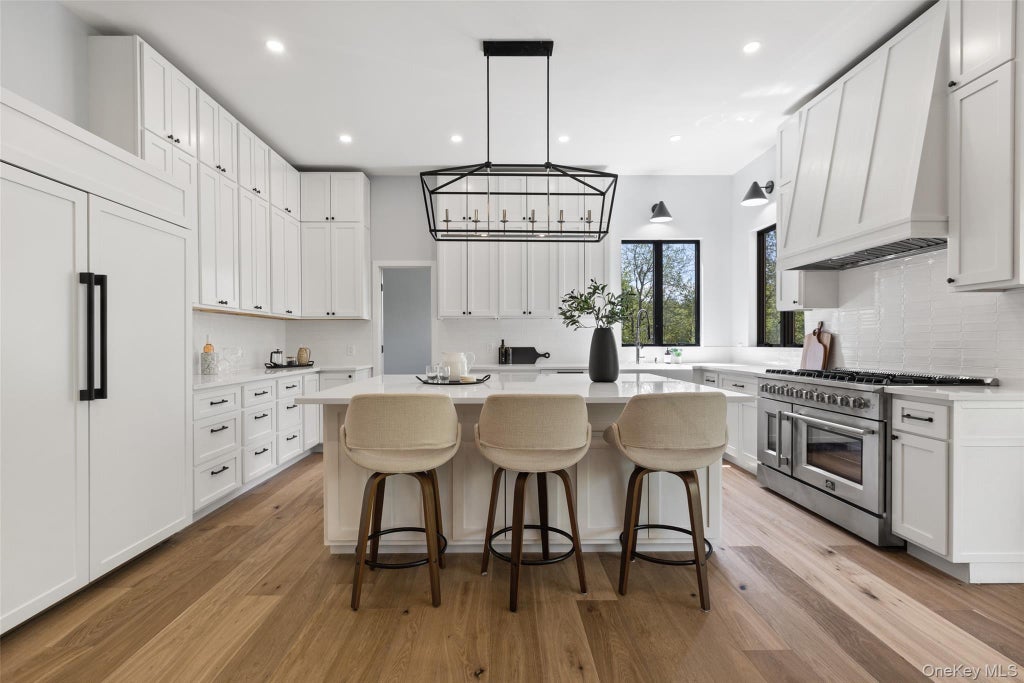
Dishwasher, Dryer, ENERGY STAR Qualified Appliances, Gas Oven, Gas Range, Refrigerator, Stainless Steel Appliance(s), Washer, Wine Refrigerator |
| BASEMENT |
Finished, Full, Walk-Out Access |
| CONSTRUCTION |
Other, Wood Siding |
| EXTERIOR |
Balcony |
| GARAGE |
Yes |
| HEAT |
Forced Air |
| INTERIOR |
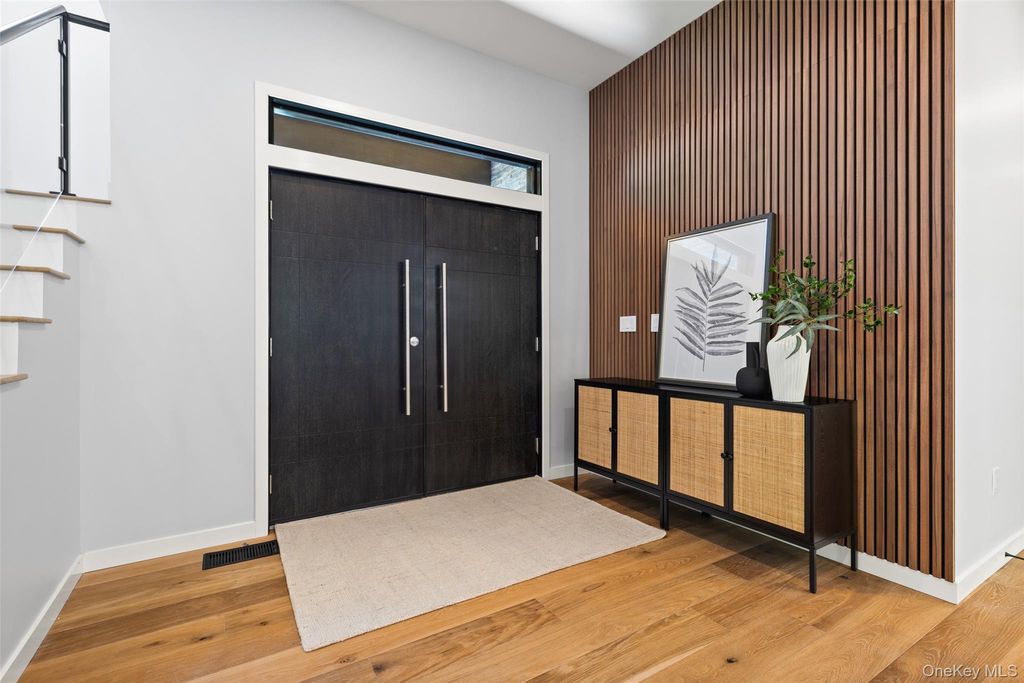
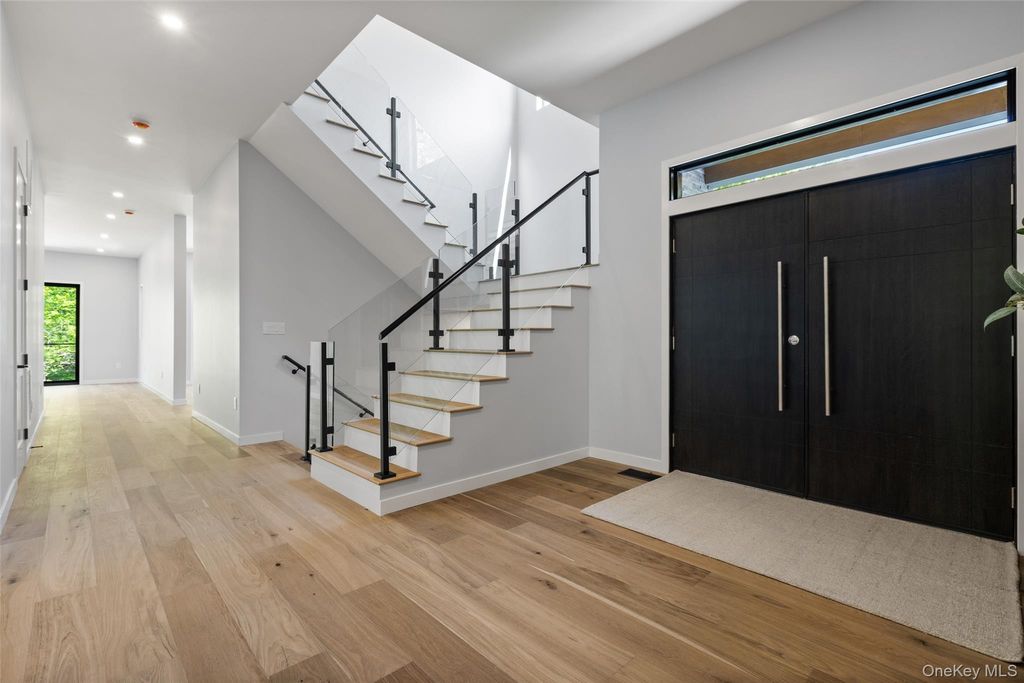
Breakfast Bar, Eat-in Kitchen, Entrance Foyer, Open Floorplan, Pantry, Recessed Lighting, Soaking Tub, Storage, Walk-In Closet(s) |
| LOT |
3.98 acre(s) |
| LOT DESCRIPTION |
Back Yard, Near Golf Course, Private, Wooded |
| PARKING |
Covered, Driveway, Garage |
| SEWER |
Septic Tank |
| STORIES |
3+ |
| STYLE |
Contemporary |
| TAXES |
31474.75 |
| UTILITIES |
Natural Gas Available, Electricity Connected, Natural Gas Connected, Water Available |
| WATER |
Public, Private |
Location
Listed with Corcoran Legends Realty
Copyright Smart MLS. All rights reserved. Information is deemed reliable but not guaranteed to be accurate.
This IDX solution is (c) Diverse Solutions 2026.

 Request More Info
 Schedule a Showing
 Share
Share
 Print
Print























 Twitter
 Facebook
 Email
Email